
Round steel bars, particularly when engineered for high-stress applications, require precise metallurgical control and surface processing. For mechanical engineers and procurement specialists, selecting the correct grade and finishing method for a round bar is the critical difference between component failure and optimized product performance. Understanding how a bar is processed—whether hot-rolled or cold-finished—is essential for matching material specifications to dynamic load requirements.
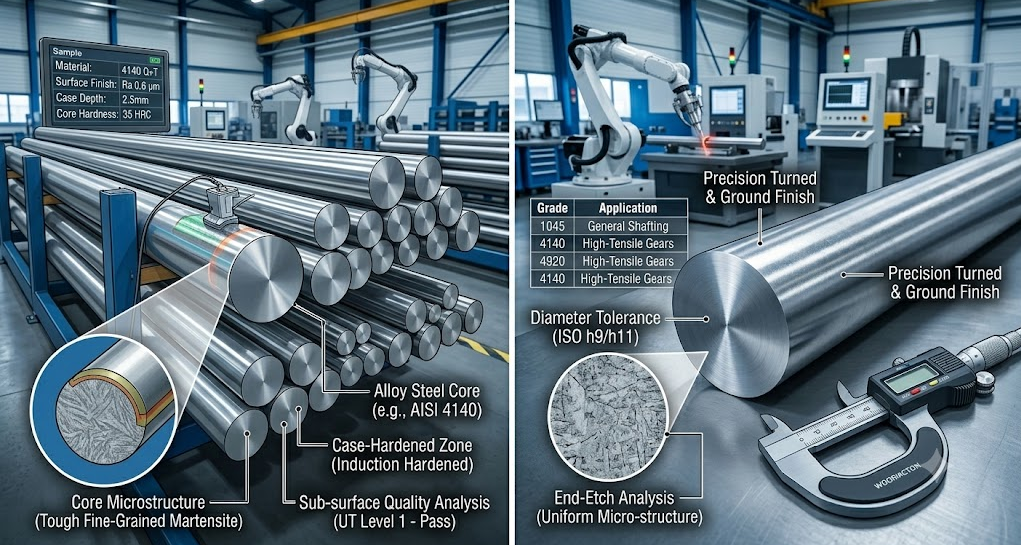
(Image: Dynamic view of a steel bar processing facility, showing nested bundles and a bar undergoing ultrasonic testing, with cross-section analysis and data overlays).
1. Metallurgical Grades and Carbon Content
The primary determinant of a round bar’s mechanical properties is its chemical composition. Standard engineering grades are optimized for specific performance metrics:
- 1018 / 1020 (Low Carbon Steel): Highly ductile and easily weldable. Ideal for general structural applications, fasteners, and carburizing parts where a tough core is required after surface hardening.
- 1045 (Medium Carbon Steel): Offers significantly higher strength and responsive heat treatment (quenching and tempering). This grade is a staple for shafts, axles, and gears.
- 4140 (Alloy Steel): Contains chromium and molybdenum (Chromoly), providing excellent hardenability and high-tensile strength. It is the go-to material for heavy-duty components such as hydraulic cylinders, piston rods, and aircraft gears.
2. Processing and Tolerances: Cold vs. Hot Finishes
The method of final processing dictates the bar’s dimensional accuracy and surface integrity.
| Processing Method | Characteristic Finish | Typical Diameter Tolerance (ø 50mm example) | Primary Engineering Advantage |
| Hot Rolled (HR) | Rough, scaled finish. High internal stress relief. | ISO k11 or coarser (e.g., ±0.4mm) | Lower cost, suitable for rough forging or subsequent machining. |
| Cold Finished (CF) / Turned | Bright, smooth finish. Improved mechanical properties. | ISO h9/h11 (e.g., -0.06mm/0) | Close tolerances, smooth finish (Ra 0.8 µm Max), minimal pre-machining required. |
Technical Takeaway: As illustrated in Image 3, a Cold Finished bar (often Turned, Ground & Polished – TGP) minimizes surface defects and provides dimensional stability essential for tight-tolerance fits, such as bearing seats or precise shaft coupling.
3. Subsurface Integrity and Testing
For critical load-bearing components, surface inspection is insufficient. Internal defects such as pipes, seam voids, or non-metallic inclusions can lead to catastrophic failure.
- Ultrasonic Testing (UT): This non-destructive test (NDT) uses high-frequency sound waves to scan the interior of the bar. It is essential for thick-diameter bars or high-alloy grades to guarantee subsurface integrity, as highlighted in the UT analysis callout in Image 3.
- Microstructure Analysis: For heat-treated bars, verifying the microstructure (e.g., uniform grain flow and martensitic matrix after quenching and tempering) is vital to ensure consistent hardness and toughness across the cross-section.
At SDY Steel Manufacturer, we specialize in supplying precision round bars tailored to complex engineering needs. Whether your project requires high-hardenability 4140 alloy shafting or ultra-smooth Ra 0.6 µm TGP 1045 bars for hydraulic systems, our production engineering team ensures dimensional accuracy and metallurgical consistency. Explore our material specifications or contact our technical sales group to discuss custom tolerances and heat treatment protocols for your manufacturing requirements.